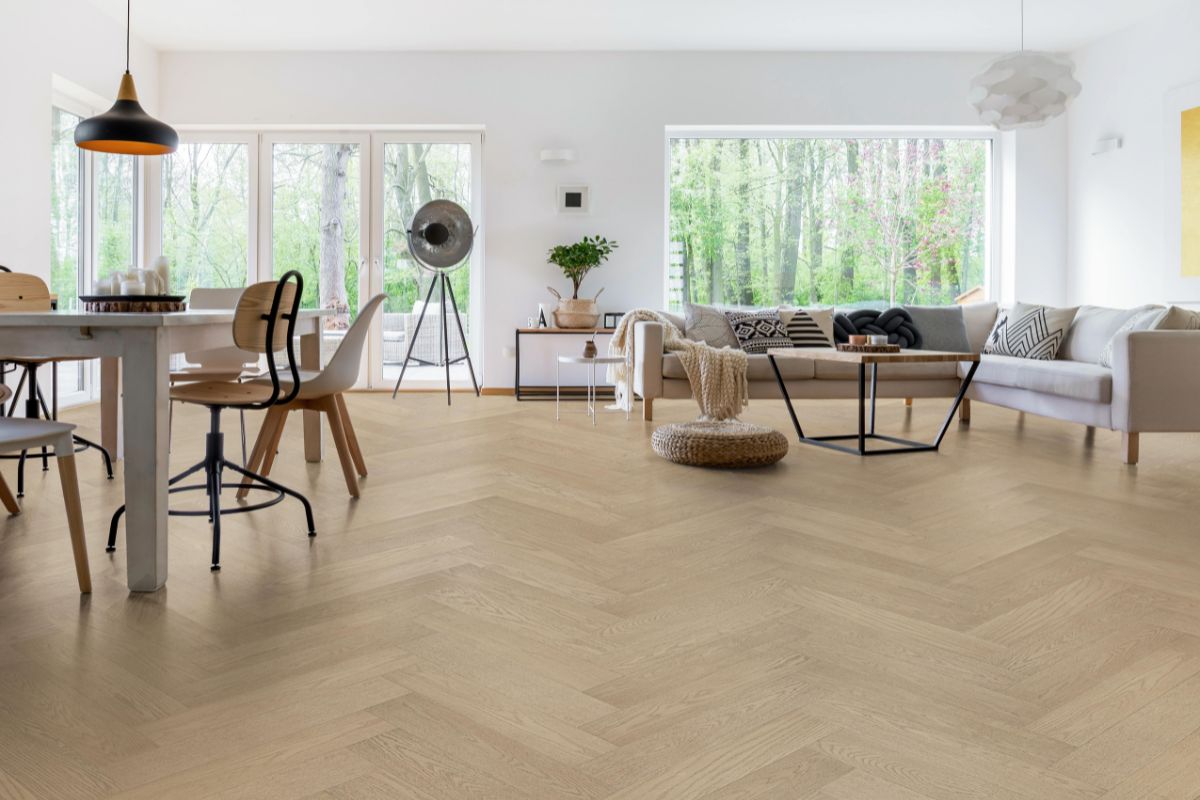
Herringbone hardwood flooring brings timeless pattern and real value to a Toronto home. Here's how it works, engineered vs. solid, installation, and what affects the cost.
A Toronto homeowner's guide to the classic pattern that's back in style
Few floors make a statement like herringbone. The interlocking zig-zag of planks turns a plain room into something that looks designed, and after decades in grand European homes it's firmly back in favour with Toronto homeowners. This guide explains what herringbone hardwood flooring actually is, how it differs from chevron, whether to choose engineered or solid, what installation involves, and the factors that shape the cost — so you can decide with confidence.
What Is Herringbone Hardwood Flooring? (And How It Differs from Chevron)
Herringbone is a pattern, not a product. Rectangular planks are laid in a repeating L-shape — the end of one board meets the side of the next at a 90-degree angle, creating the broken zig-zag that reads as woven texture across the floor.
It's often confused with chevron, but they're different: in herringbone the planks are cut square and staggered, while in chevron the planks are cut at an angle so their ends meet in a continuous, arrow-like point. Herringbone has a classic, textured look; chevron is sleeker and more contemporary. Both use the same wood — the difference is entirely in the cut and layout. FloorSure carries both in engineered oak, so you can compare the two in person before deciding.
Why Herringbone Is So Popular — and Where It Works Best
Herringbone earns its place for a few reasons. It adds visual interest and a sense of craftsmanship that straight planks can't match, it makes a room feel wider or longer depending on the direction it runs, and it works across styles — from a heritage Toronto semi to a modern open-plan condo.
It shines in entryways, living and dining rooms, hallways, and open-concept main floors where the pattern has room to breathe. In smaller rooms a tighter block or a smaller plank keeps the scale right. Because the pattern draws the eye, many homeowners run herringbone through a feature space and transition to straight planks elsewhere — a look we can plan for a seamless flow.
Engineered vs. Solid for Herringbone
Most herringbone floors installed in Toronto today are engineered hardwood, and for good reason. A herringbone floor has far more seams than a straight-plank floor, so dimensional stability matters even more — every board needs to stay put through our humid summers and dry, heated winters. Engineered hardwood's cross-layered core resists the expansion and contraction that could open gaps in a busy pattern, which makes it the safer, more stable choice, especially over concrete in condos and basements.
Solid herringbone is possible and beautiful, but it's more sensitive to humidity swings and demands very stable indoor conditions. If you love the look and want the reassurance of stability, engineered is usually the way to go. Our guide to engineered hardwood for your Toronto home explains veneers and construction, and you can browse options in our engineered hardwood collection — including the Grandeur herringbone engineered oak.
Installation and Subfloor: Why Herringbone Needs a Pro
Herringbone is one of the most demanding patterns to install well, and the result lives or dies on precision. A few realities set it apart from straight-plank installation:
- A flat, sound subfloor is essential. Any unevenness telegraphs through a pattern floor, so the subfloor is checked, leveled, and moisture-tested first.
- Layout starts from a perfect centreline. The pattern is set out from the middle of the room so it stays symmetrical to the walls — a small error at the start multiplies across the floor.
- Every angle must be exact. Each board meets the next at 90 degrees; even slight drift shows as a crooked pattern.
- More cutting and more waste. Fitting the pattern to the room's edges means more cuts and a higher waste allowance than straight planks.
This is precise, patient work best left to experienced installers. A professional hardwood flooring installation gets the subfloor prep, layout, and angles right the first time — and protects your material investment.
What Affects the Cost of Herringbone Flooring
Herringbone costs more to install than straight planks, and it's worth understanding why so you can budget realistically. The main factors are:
- The pattern itself. Extra cutting, precise alignment, and a higher waste allowance mean more labour and more material than a straight floor of the same size.
- The wood. Species, grade, plank size, and whether it's engineered or solid all move the price.
- Room size and layout. Angles, borders, doorways, and transitions add hand-work.
- Subfloor prep. Leveling or moisture control adds to the scope.
Because those factors vary so much from home to home, we don't publish flat per-square-foot pricing — it depends on your space, your material, and the scope of work. We offer a wide range of materials and layouts, and the price varies with your selection, area, and installation needs, so the best next step is a free on-site assessment for an accurate quote. If you're weighing wood options generally, our engineered hardwood cost guide is a useful companion; for a herringbone quote, call or WhatsApp us at +1 (437) 988-0524.
Choosing the Right Herringbone Layout
The pattern is set, but a few choices change the whole feel of the room:
- Direction. Running the points down the length of a room stretches it visually; running them across makes it feel wider. In a hallway, pointing the pattern along the walk draws you through the space.
- Plank size. Larger blocks read bold and modern; smaller blocks give a finer, more traditional, parquet-like texture — and suit smaller rooms better.
- Single vs. double herringbone. A double (two planks per step) softens the zig-zag for a calmer look; a classic single is crisper and more graphic.
- Borders and framing. A straight-plank border around the herringbone field frames it like artwork and makes transitions to doorways cleaner.
None of these are just aesthetic details — they affect how big the room feels, how much material the layout uses, and how cleanly the floor meets your walls and doorways. Getting them right up front is part of the design, and it's something we plan with you against your room's dimensions and light before a single board is cut.
Caring for a Herringbone Floor
Day-to-day care is the same as any hardwood floor: sweep or vacuum regularly, wipe up spills promptly, use felt pads under furniture, and keep indoor humidity stable (roughly 35–55%) so the many seams stay tight. Avoid wet-mopping or standing water. Done right and cared for, a herringbone floor is a decades-long feature — and because the wear layer is real hardwood, engineered herringbone can often be recoated or refinished down the road.
Frequently Asked Questions
Is herringbone flooring more expensive than straight planks? Yes. The pattern requires more cutting, precise alignment, and a higher waste allowance, so both labour and material run higher than a straight-plank floor of the same size. The exact difference depends on your wood, room, and subfloor.
What's the difference between herringbone and chevron? In herringbone, square-cut planks meet at 90 degrees in a staggered zig-zag. In chevron, the planks are angle-cut so their ends form a continuous point, creating a sleeker arrow pattern. Same wood, different cut and layout.
Should herringbone flooring be engineered or solid? Engineered is the usual choice in Toronto because a pattern floor has many seams and needs excellent dimensional stability through our humid summers and dry winters — especially over concrete. Solid herringbone is possible but more sensitive to humidity.
Can herringbone be installed over concrete or in a condo? Yes — with engineered planks and the right underlay or adhesive, herringbone works beautifully over concrete in condos and basements. A flat, moisture-tested subfloor is essential.
Does herringbone make a room look bigger? It can. Running the pattern lengthwise draws the eye down a room to make it feel longer, while the woven texture adds a sense of space and craftsmanship that flat, straight planks don't.
Ready to Add a Herringbone Floor to Your Toronto Home?
Herringbone is one of the most rewarding floors you can install — timeless, characterful, and a genuine value-add to your home — but it lives on precision, so the material choice and the installer matter. FloorSure is a fully insured, WSIB-covered flooring specialist serving Toronto and the GTA, and every installation is backed by our 1-year workmanship warranty.
We offer a wide range of herringbone and chevron options in engineered oak, and the right choice — and the cost — varies with your material, your space, and the scope of work, so we're happy to help you compare samples and plan a flawless pattern. Explore our hardwood flooring services, or call or message us on WhatsApp at +1 (437) 988-0524 to book a free on-site consultation.